

How We’re Planning Our IKEA Laundry Room Cabinets Like the Pros
If you’ve been following along on our laundry room saga, you already know we’ve been dreaming of giving our little workhorse of a space a major glow-up.
Our laundry room isn’t tiny, but it’s not huge either, so every inch counts. And since this is the one room where function has to lead the way (with a good dose of style, of course), we knew we needed a smart plan before diving in.
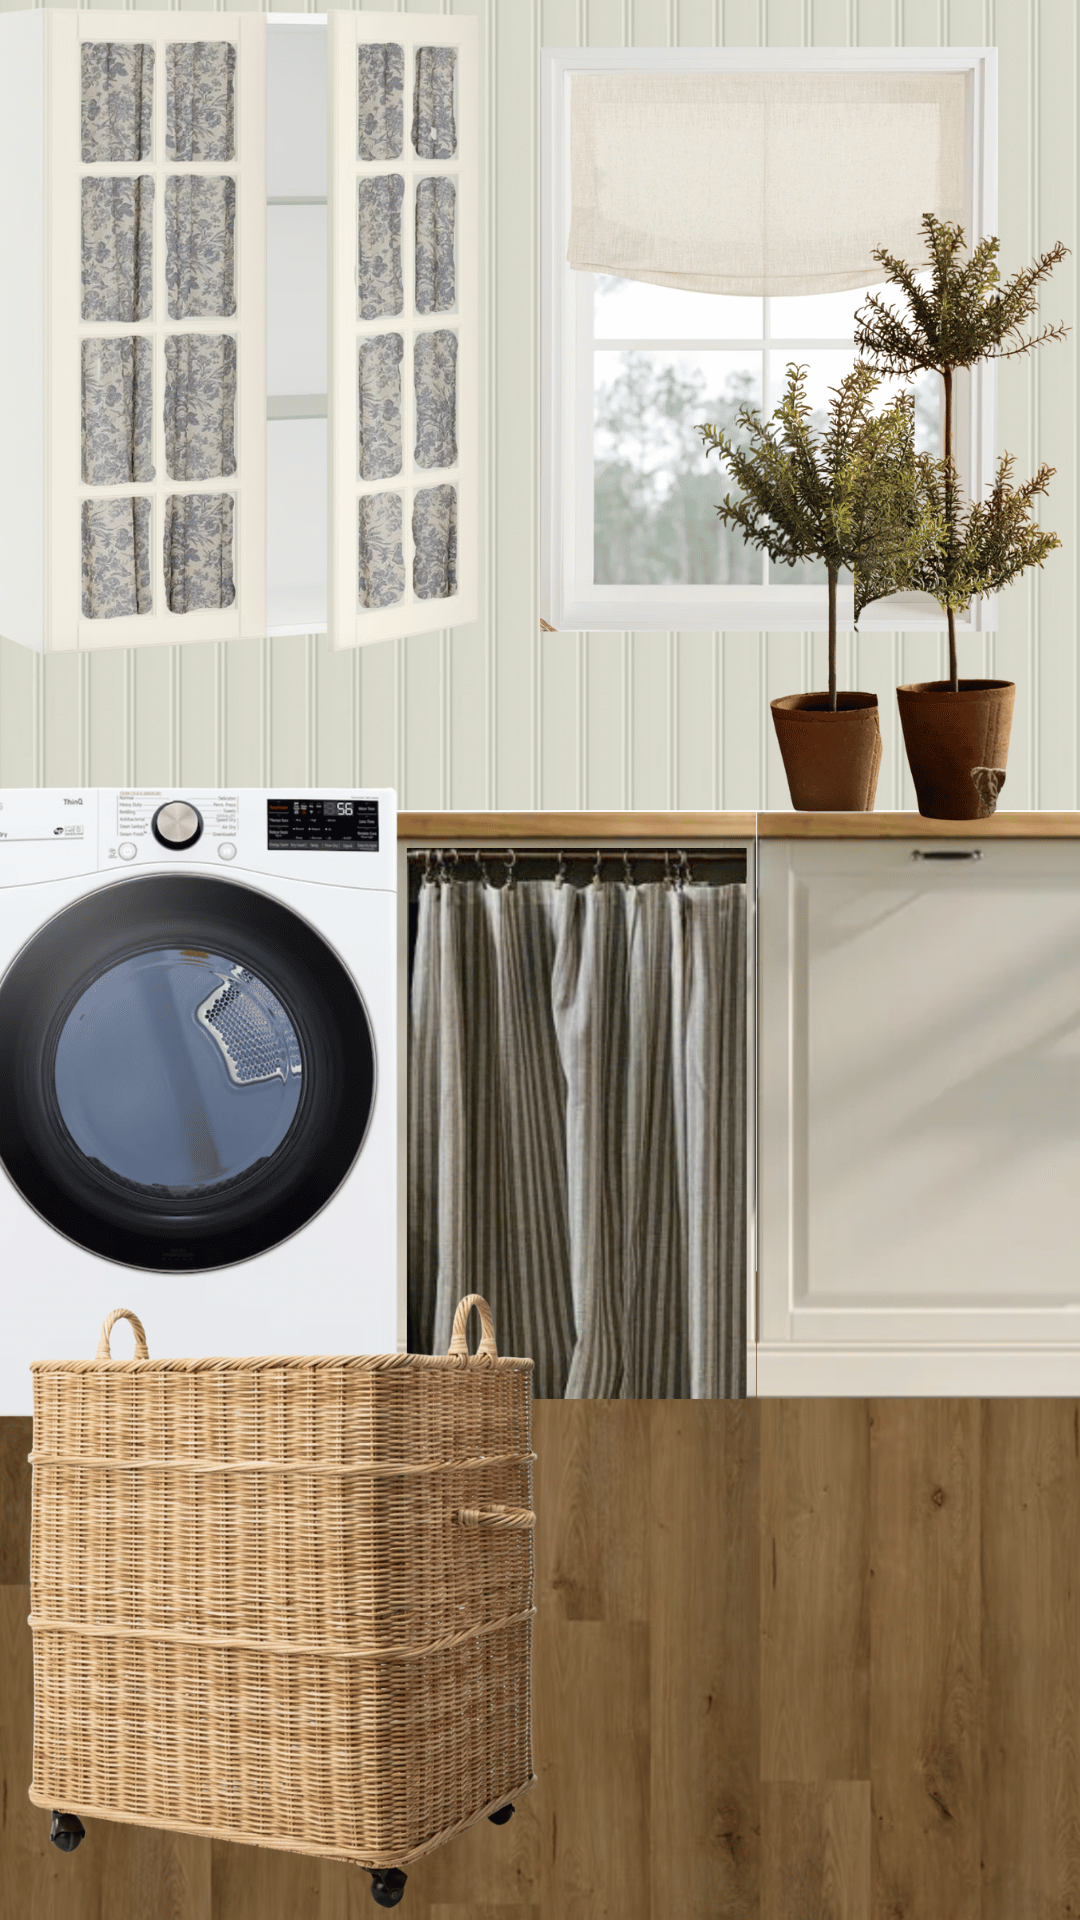
That’s where IKEA laundry room cabinets are coming in.
Their kitchen cabinet system is basically like playing with adult Legos, customizable, affordable, and versatile enough to make even our laundry room feel high-end. (It’s just a walled in utility porch from back in the ’60s, so it definitely needs help.)
I spent way too many hours tinkering with the IKEA kitchen planner tool, but it paid off because now we’ve narrowed down the direction for our future laundry room, and I’m so excited to finally share the plans with you!

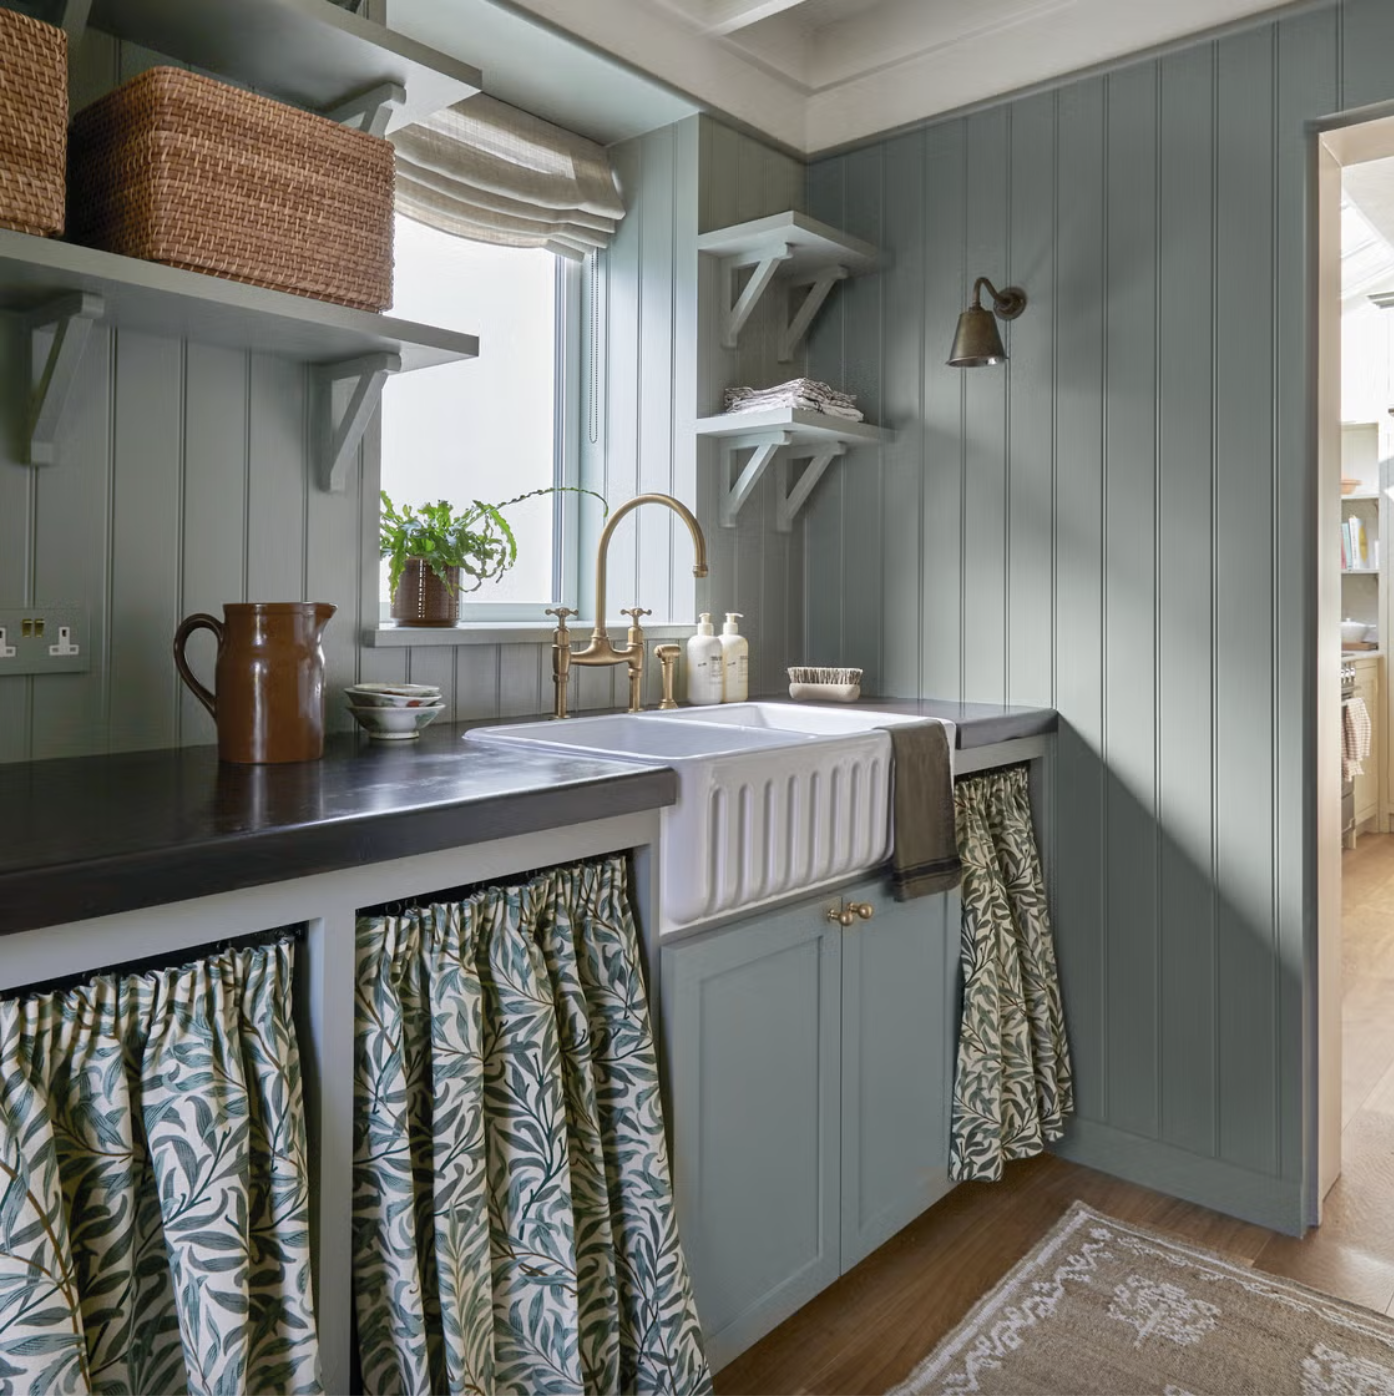
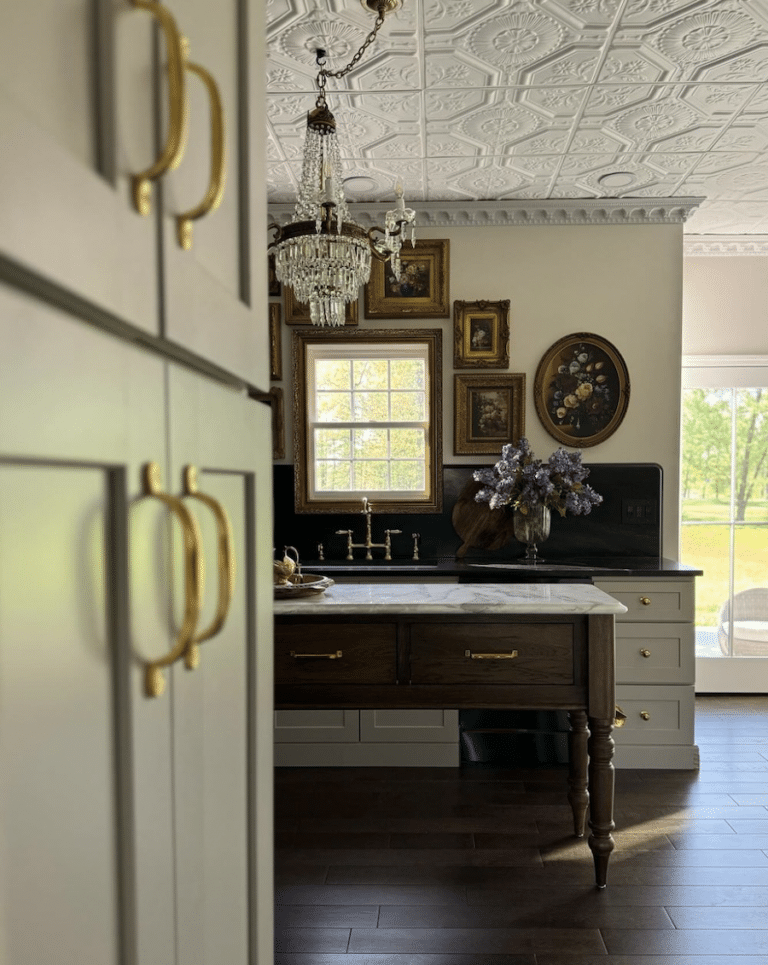
This is the image the started my brain on a roll to get this skinny, compact laundry room layout figured out.
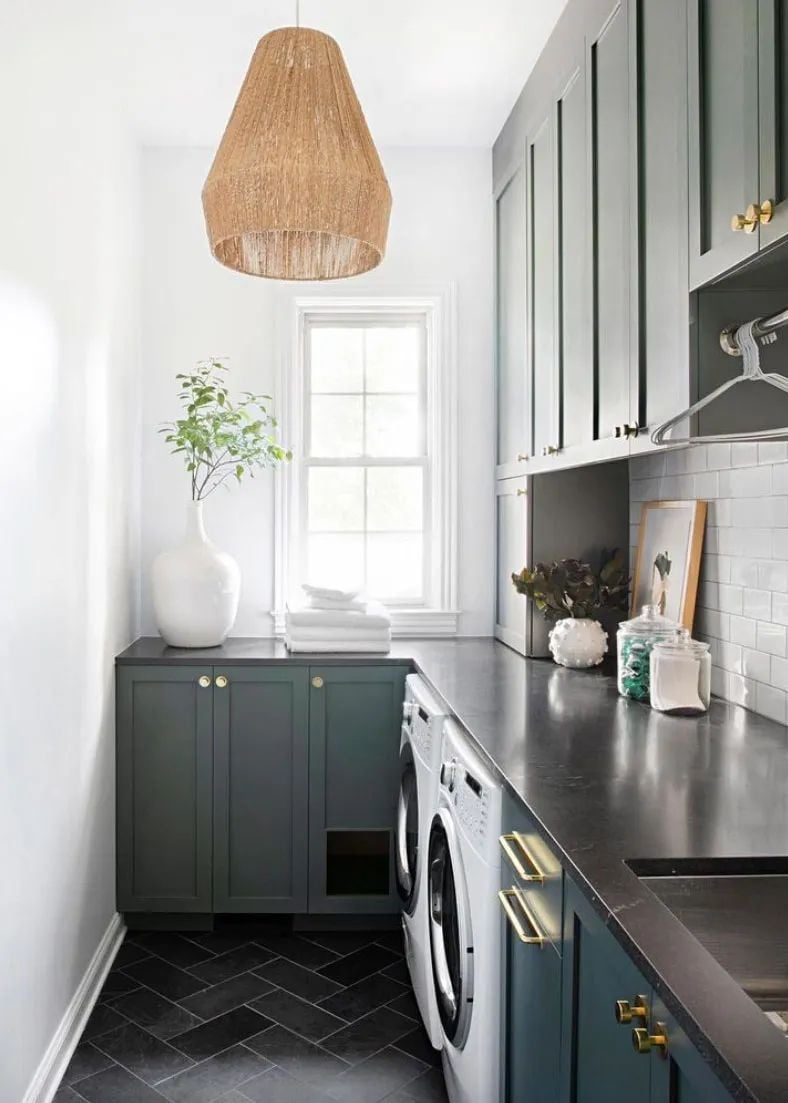
I love this layout idea of a tall cabinet beside the window too, but we have that darn circuit breaker box in the way. So I’m pouting about it a little bit.
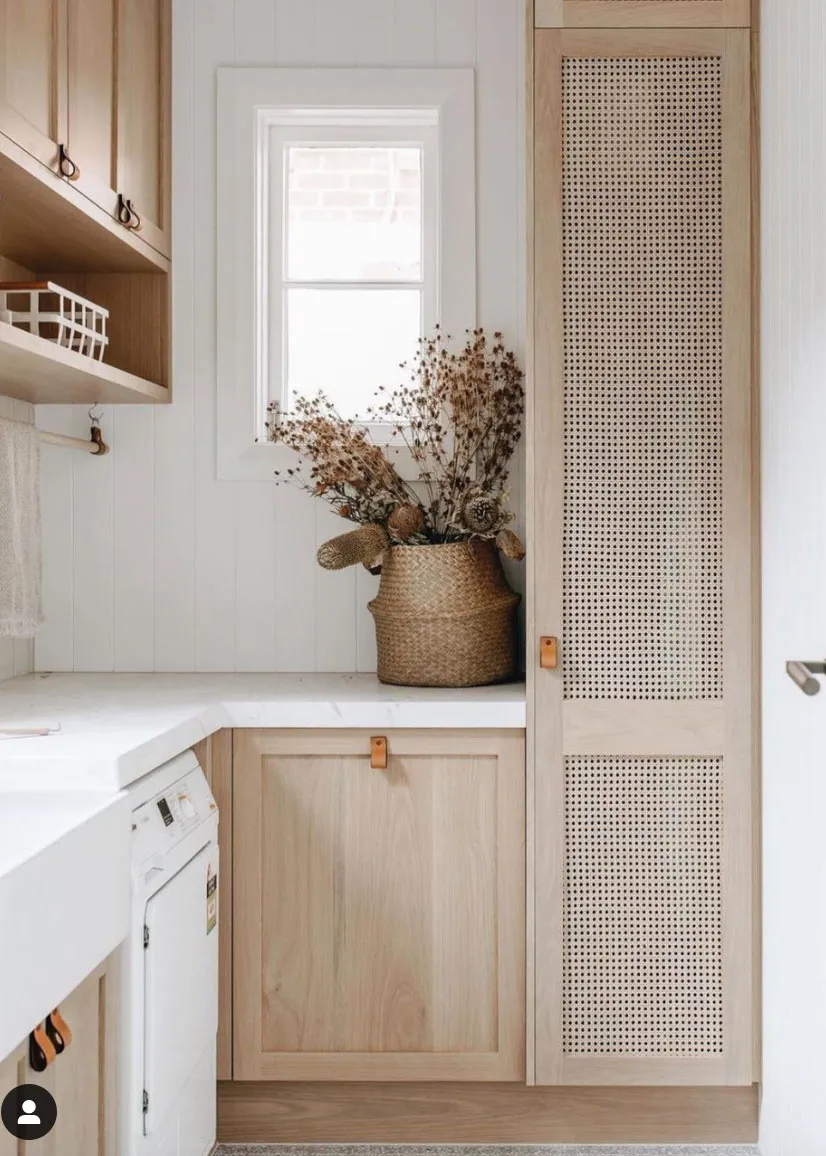
The Vision for Our Laundry Room
When I picture this space finished, I see order and calm instead of the chaos that usually piles up with baskets and detergent bottles everywhere. We want hidden storage for all the unsightly stuff, a spot for folding, and even a way to keep each family member’s laundry organized so nothing gets lost in the shuffle.
To make that happen, here’s the layout we’re planning:
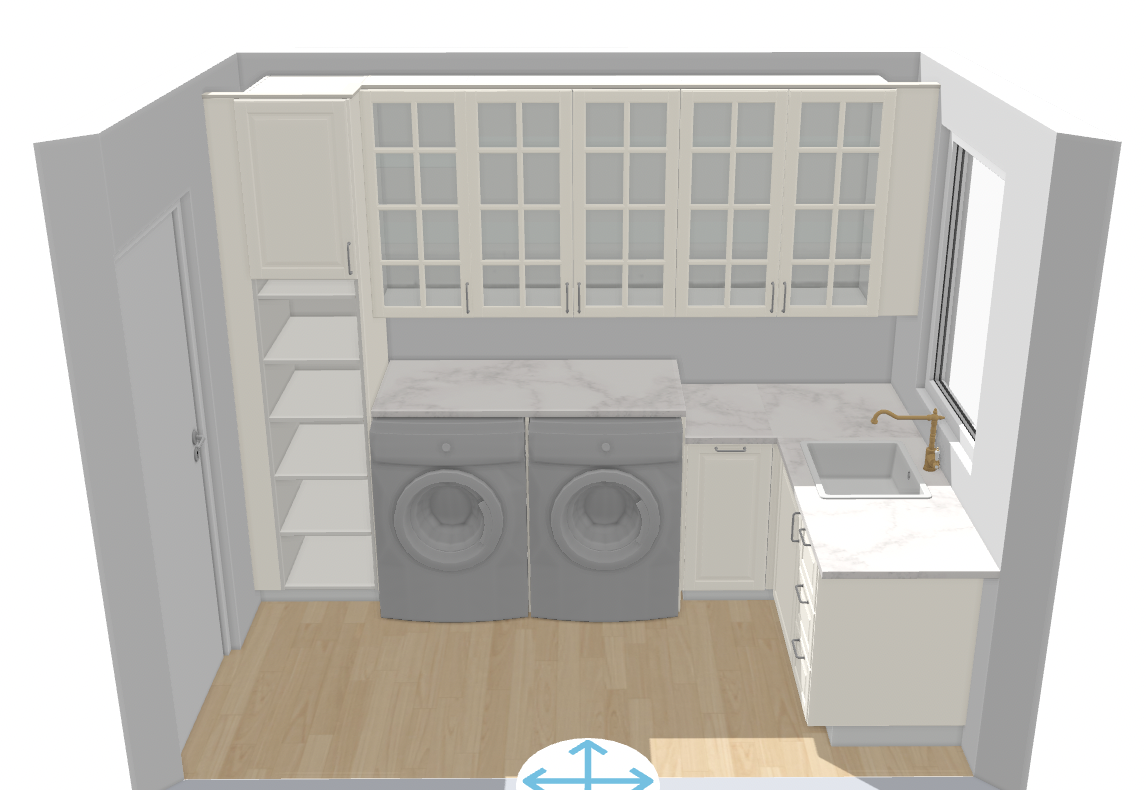
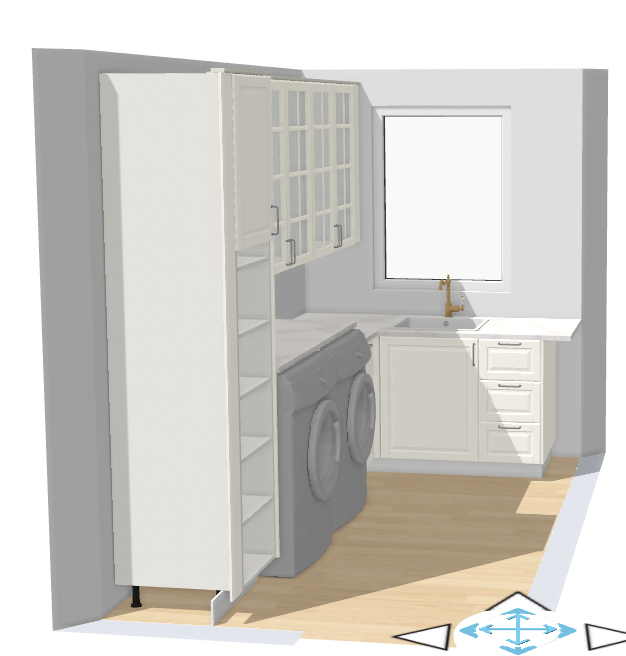
Wall One: The Workhorse Wall
This is going to be the powerhouse of the room. Along with the washer and dryer, we’re filling the entire wall with a mix of lower and upper IKEA cabinets. Think:
- A long countertop that doubles as a folding table.
- A skinny, hidden broom cupboard so I finally have a tall home for mops and cleaning supplies.
- A pull-out bin for tossing dirty dish towels and random odds and ends.
- And my favorite: a tall cabinet that holds individual laundry baskets for each family member. No more mountain of clothes dumped on the sofa! Everyone can grab their own basket and be responsible for putting away their clean laundry. (A mom can dream, right?)
Wall Two: The Window Wall
Under the window, we’ll have more drawer stacks for extra storage plus another countertop for extra workspace. My hope is to tuck a step ladder here too because those upper cabinets are tall, and let’s be honest, Robert and I are not.
I just found out the sink in my plan would be too close to the circuit breaker, so that little feature will get the axe in the name of code, sadly. But I’m not even mad about it since I get to have all of this STORAGE!
Wall Three: The Slim Storage Wall
This wall is smaller, but it’s just enough space for the extras:
- A fold-down drying rack for delicates
- An ironing board cabinet so the ironing board is tucked out of sight when not in use
Related: 27 Functional Laundry Room Ideas That Maximize Space
Design Details
To keep the space feeling light and timeless, we’re going with Bodwyn off-white cabinets from IKEA. They have a classic style that instantly feels cozy and clean.
For a little old-world charm, I’m considering adding gathered fabric behind the glass front uppers. Something about that detail feels perfectly vintage laundry room chic (while also hiding our hot mess). I like the option of having glass front upper cabinets to break up all of the solid cabinet doors but without the commitment.
I’ve been dying to try it on a piece of furniture, but the right piece never came along on Facebook Marketplace. Seeing Valeria at Rebecca & Genevieve do it to some of her IKEA cabinets recently made me want to try it myself all over again.

For the walls, we’ll wrap the whole room in beadboard paneling. Not only does it add loads of character and texture, but it’ll also make mudding the new drywall much easier (and quicker, hallelujah).
On the floors, we’re installing Stainmaster LVP in Olympia Oak, a warm, medium wood tone. It’ll stand up to spills, scratches, and all the foot traffic this space gets while still looking like the real deal.
Why IKEA Laundry Room Cabinets Work
The best part of using IKEA cabinets is how flexible they are. Even though this space isn’t massive, the cabinets can be mixed and matched to fit every wall perfectly, down to the inch. Plus, they give us that high-end custom look without blowing our entire remodel budget.
All of the cabinets, countertop, lighting, and extra components from IKEA will be around $5,000. Still a hefty price tag, but installing everything ourselves will lighten the blow. I haven’t factored in the flooring, paint, or specialty work like moving plumbing and electrical to that, so it’ll definitely be more. If we can ring this in under $10,000, it’ll feel like a win.
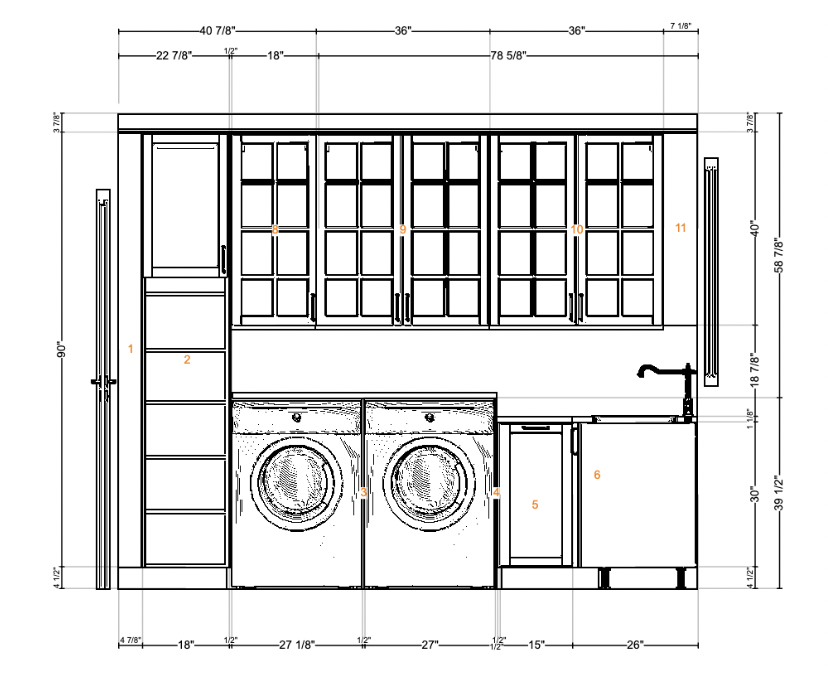
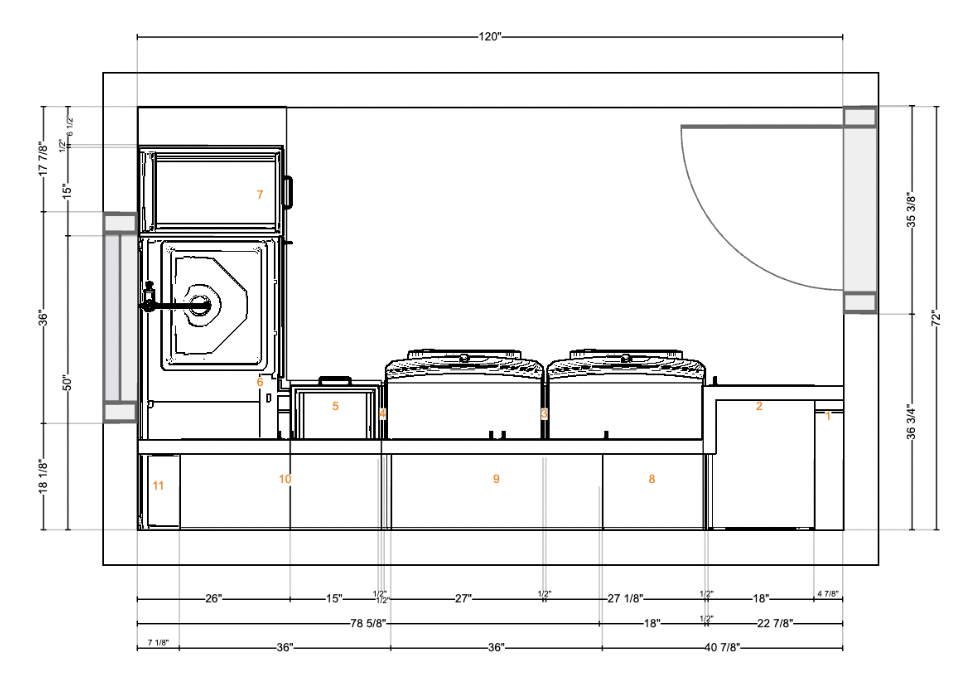
Here are the “official” plans I designed in IKEA’s Planner Tool. It’s honestly addictive playing around with all of the possibilities, like playing The Sims but with real money. ?
The Next Step
Now that the planning is done, it’s time to roll up our sleeves and start making this vision real!
I can’t wait to see this space turns out. Stay tuned, because the cabinet assembly (and probably a lot of wrangling sledgehammers) is coming up next.
More Room Makeover Planning Resources




Gorgeous plan! Fir the ikea bodbyn glass front cabinets, are you buying them as is with glass installed, or is there a cheaper option to skip the glass so that you can put in the super cute fabric instead? Seems like thats win-win, cheaper and cuter, but don’t know if it’s an option that ikea makes available.
Thanks, Hannah! I think they automatically come with glass. At least ours did. I didn’t see any that didn’t.
Love the plans you have for your “new” laundry room! It’s going to be lovely! Looking forward to seeing it all finished.
Why can’t you put a cabinet on the wall with the breaker box? Could you cut a hole in the back of the cabinet the size of the box? That way you could open the cabinet door to get to the breaker box. Of course, the cabinet would have to be deep enough for the door to open inside, and both doors would need to open from the same direction. OR, how about a tambour door that just rolls up? Just a thought.
Covering it is against code since it needs to be easily accessible in an emergency. The type of door used has be be certain ones that are regulation as well. There are many DIYers out there who cover breaker boxes completely with a large piece of art or something, but this is a big no-no in terms of safety.